
Princeville Ranch, Princeville, HI 96722
Princeville Ranch, Princeville, HI 96722
Secluded Executive Sanctuary on Kauai’s North Shore
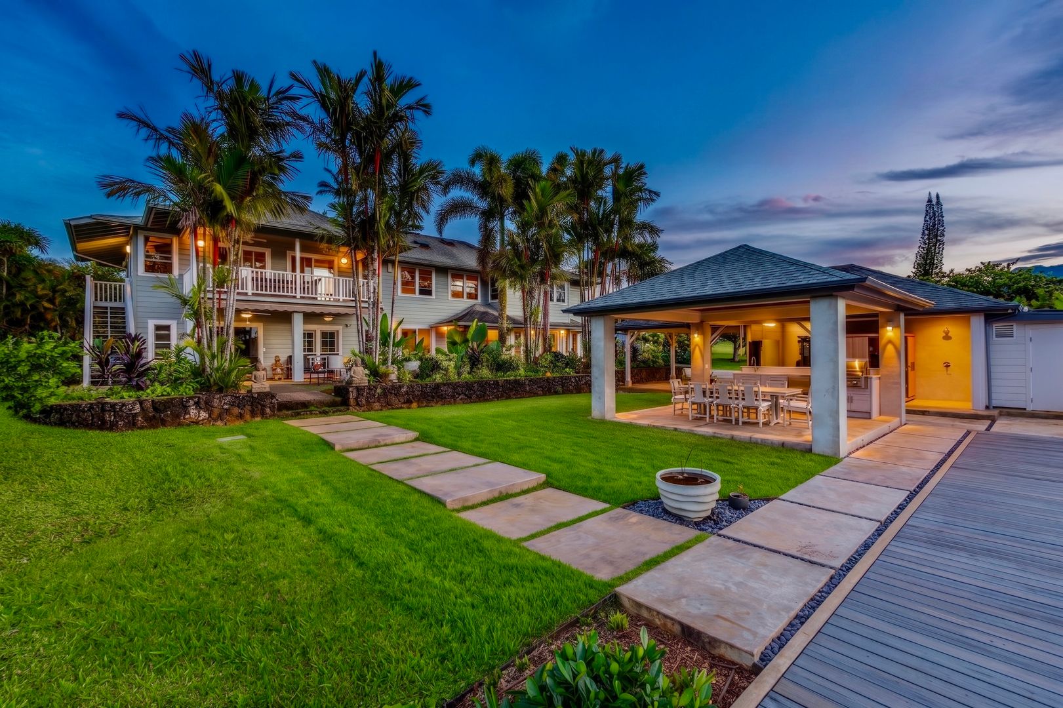
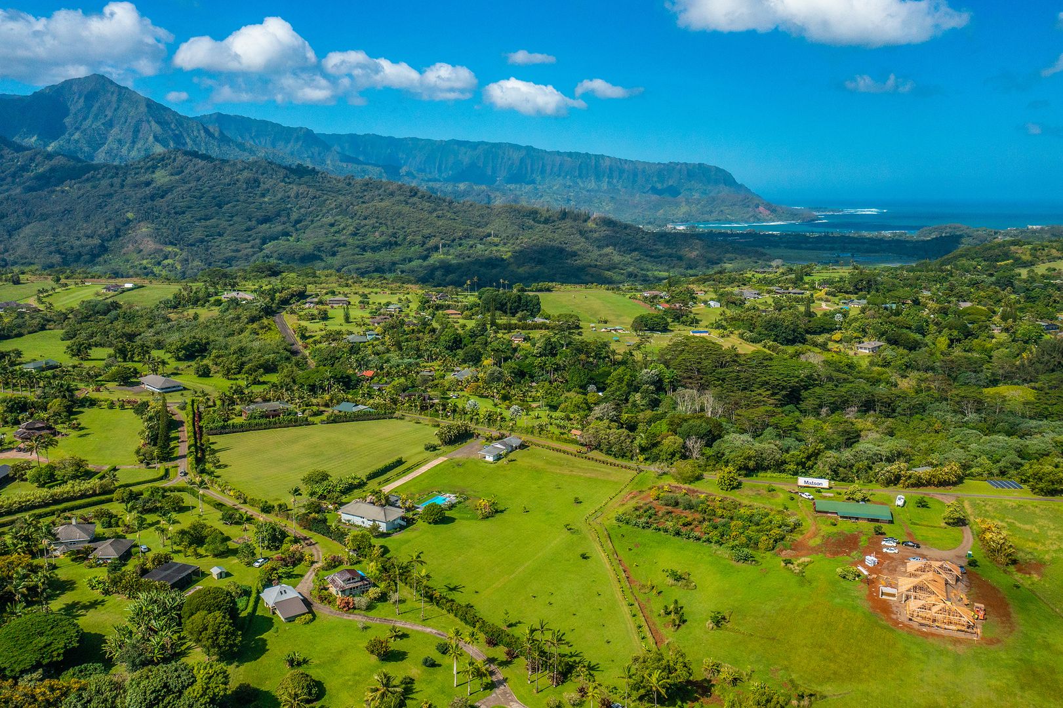
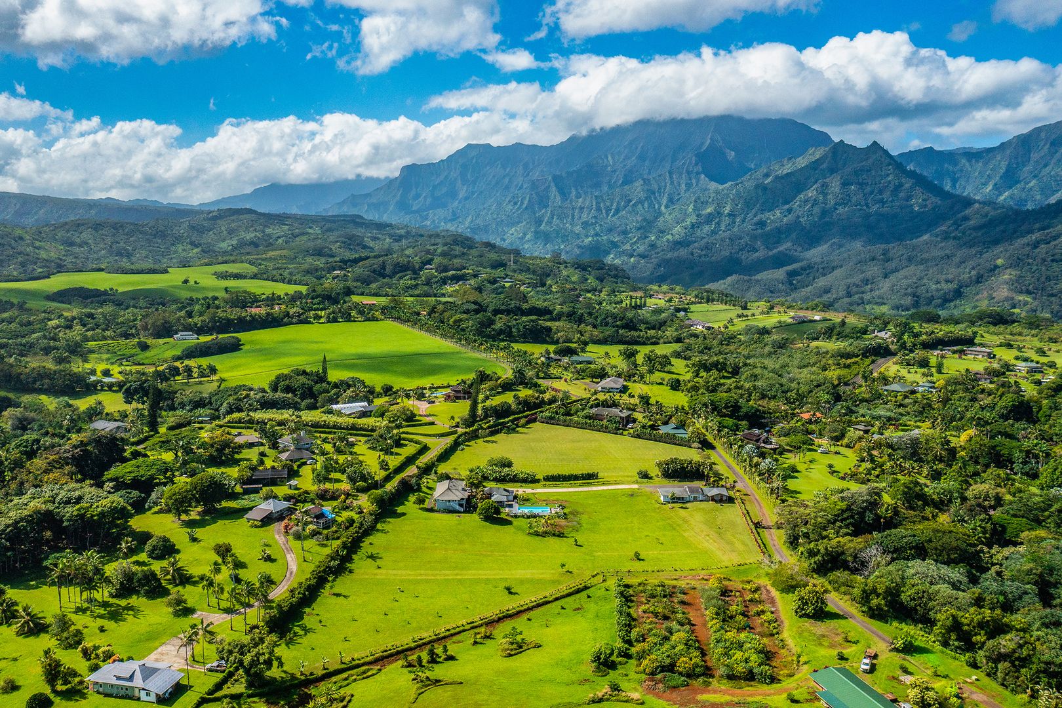
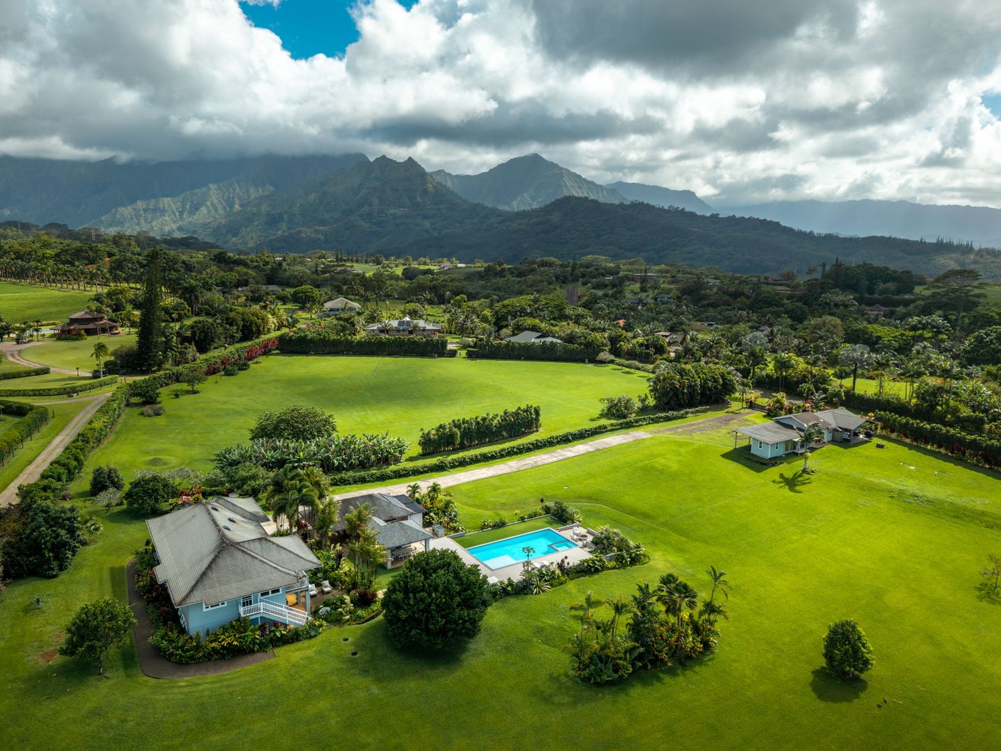
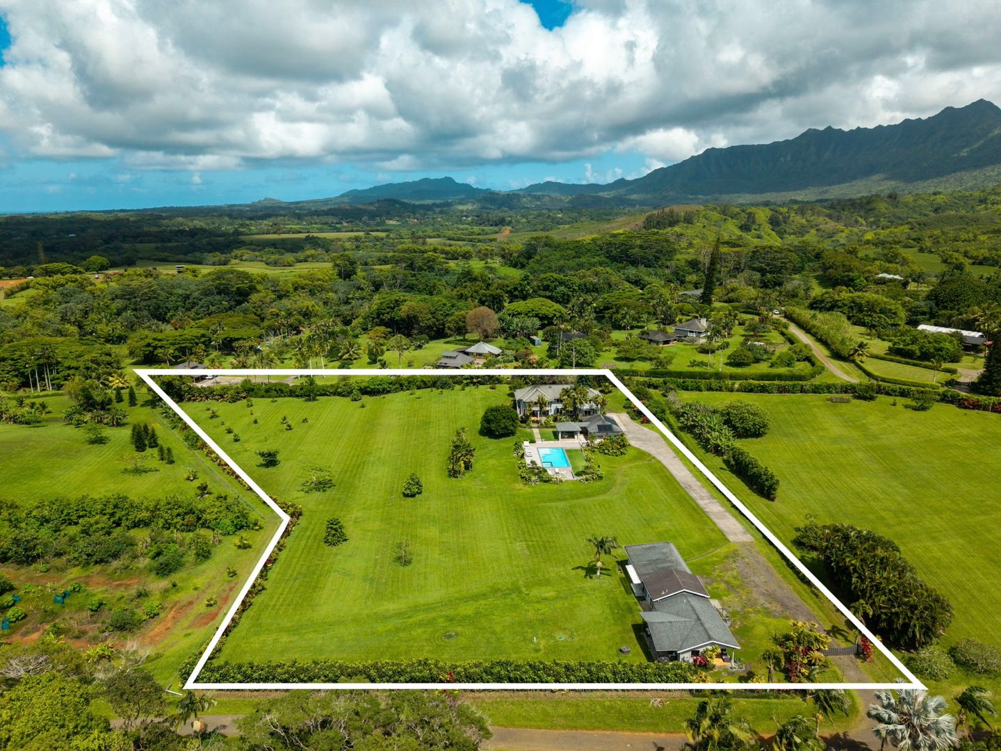
Positioned quietly at the end of a private cul-de-sac, this custom-built 3-bedroom, 4-bathroom estate offers an unparalleled long-term living experience on nearly 4 private, gated acres. Designed to accommodate both refined entertaining and effortless daily living, the residence seamlessly combines generous interior spaces with world-class outdoor amenities in one of Kauai’s most desirable locations.
**Main Residence & Interior Layout**
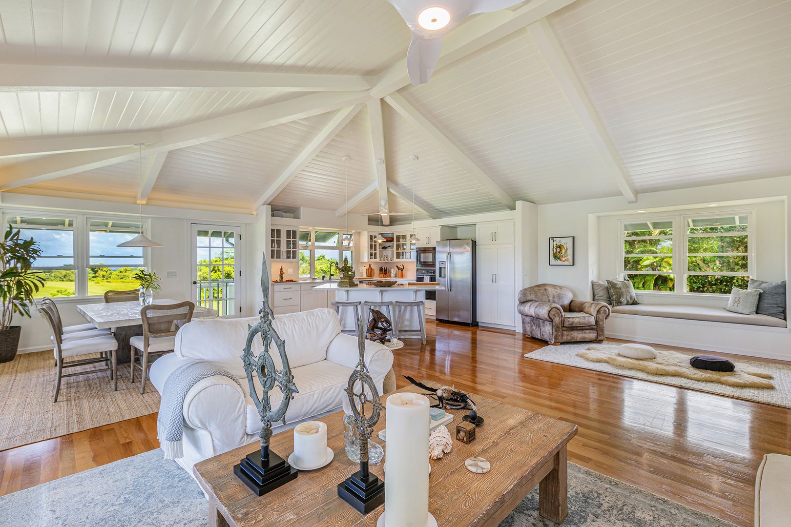
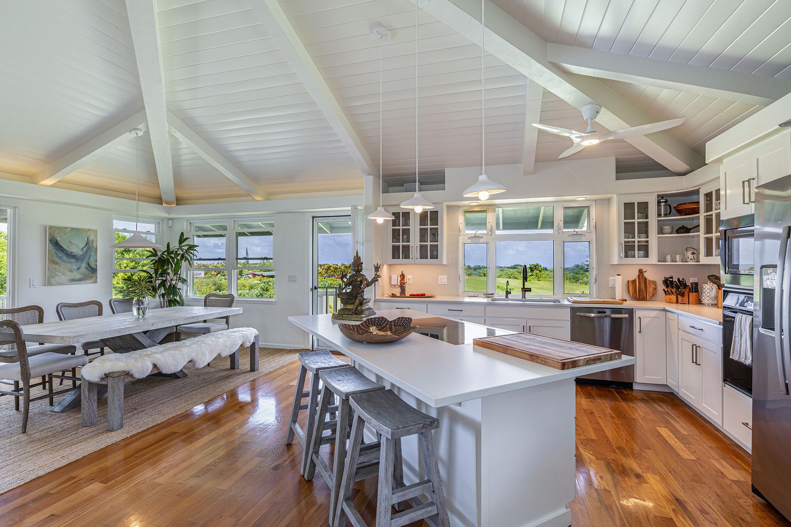
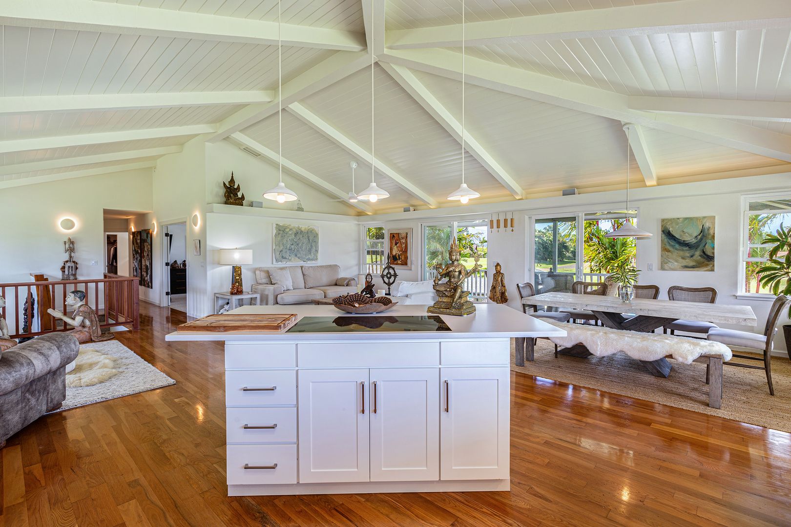
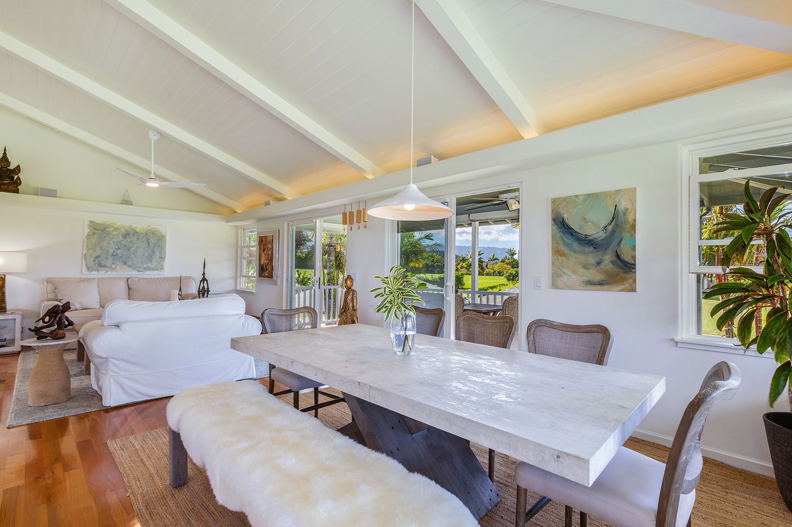
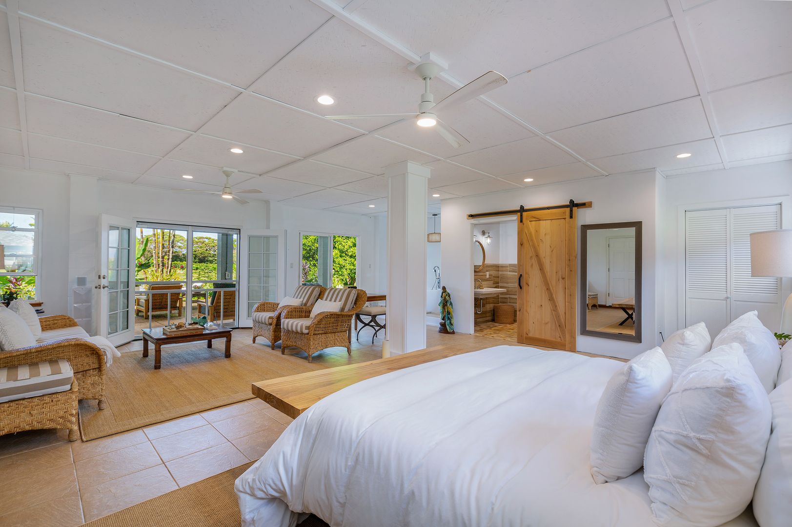
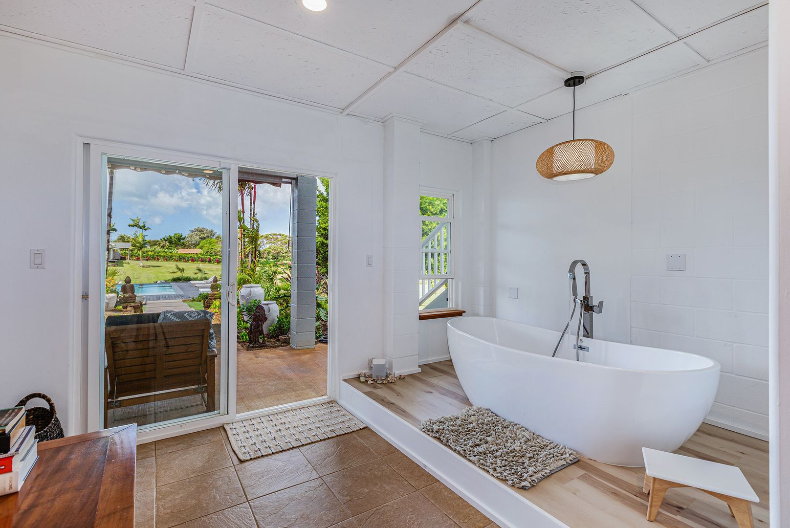
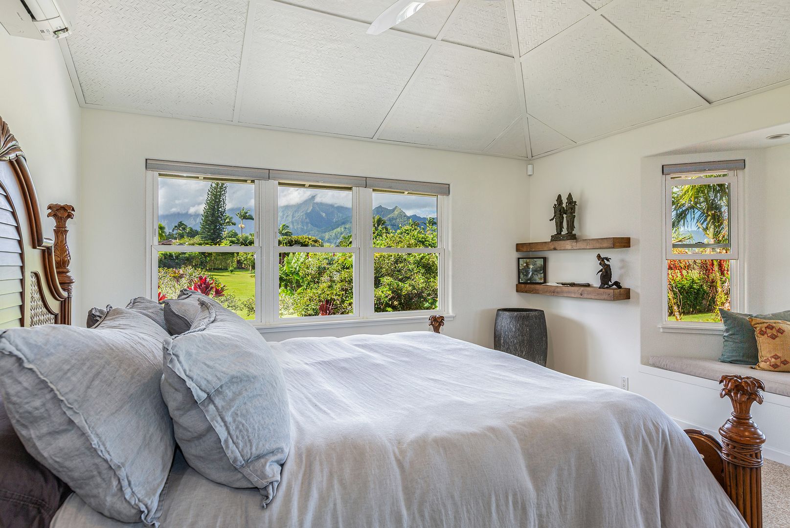
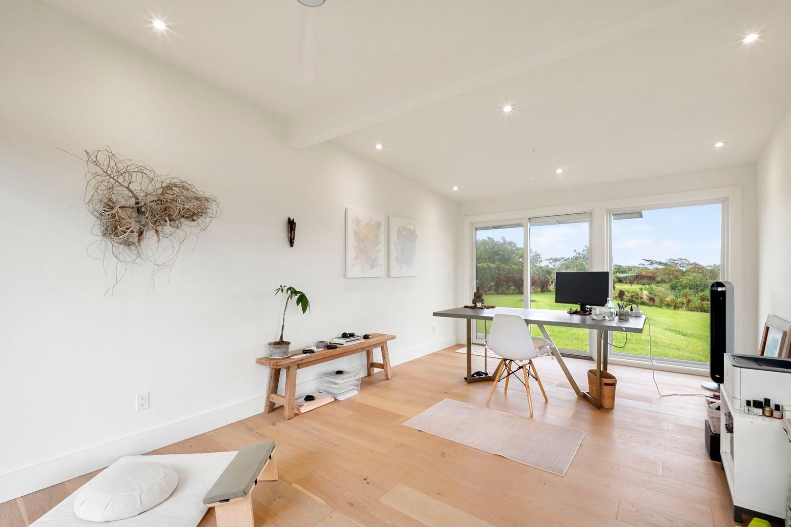
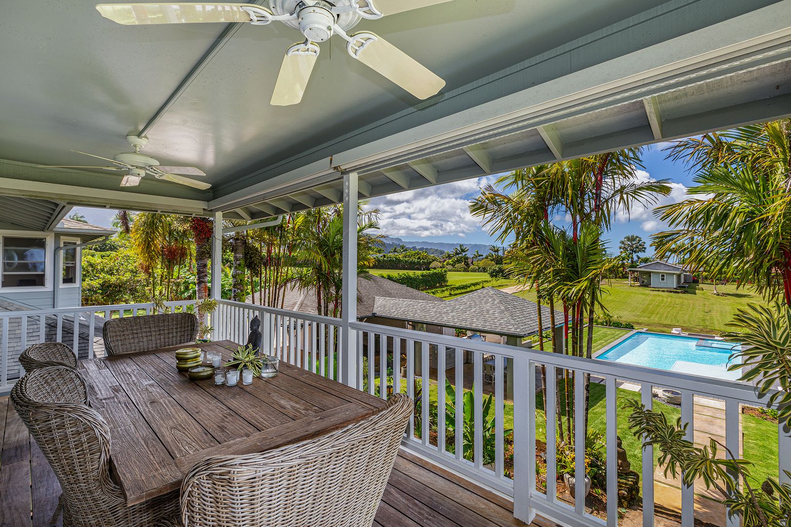
* **Upper Level:** Features a striking great room with vaulted ceilings and expansive windows that flood the home with natural light. The open-concept kitchen, dining, and living areas flow directly onto a covered lanai with serene, lush valley views. This floor also houses a spacious primary suite complete with a private en-suite bath and walk-in closet, along with a dedicated executive office ideal for remote professionals.
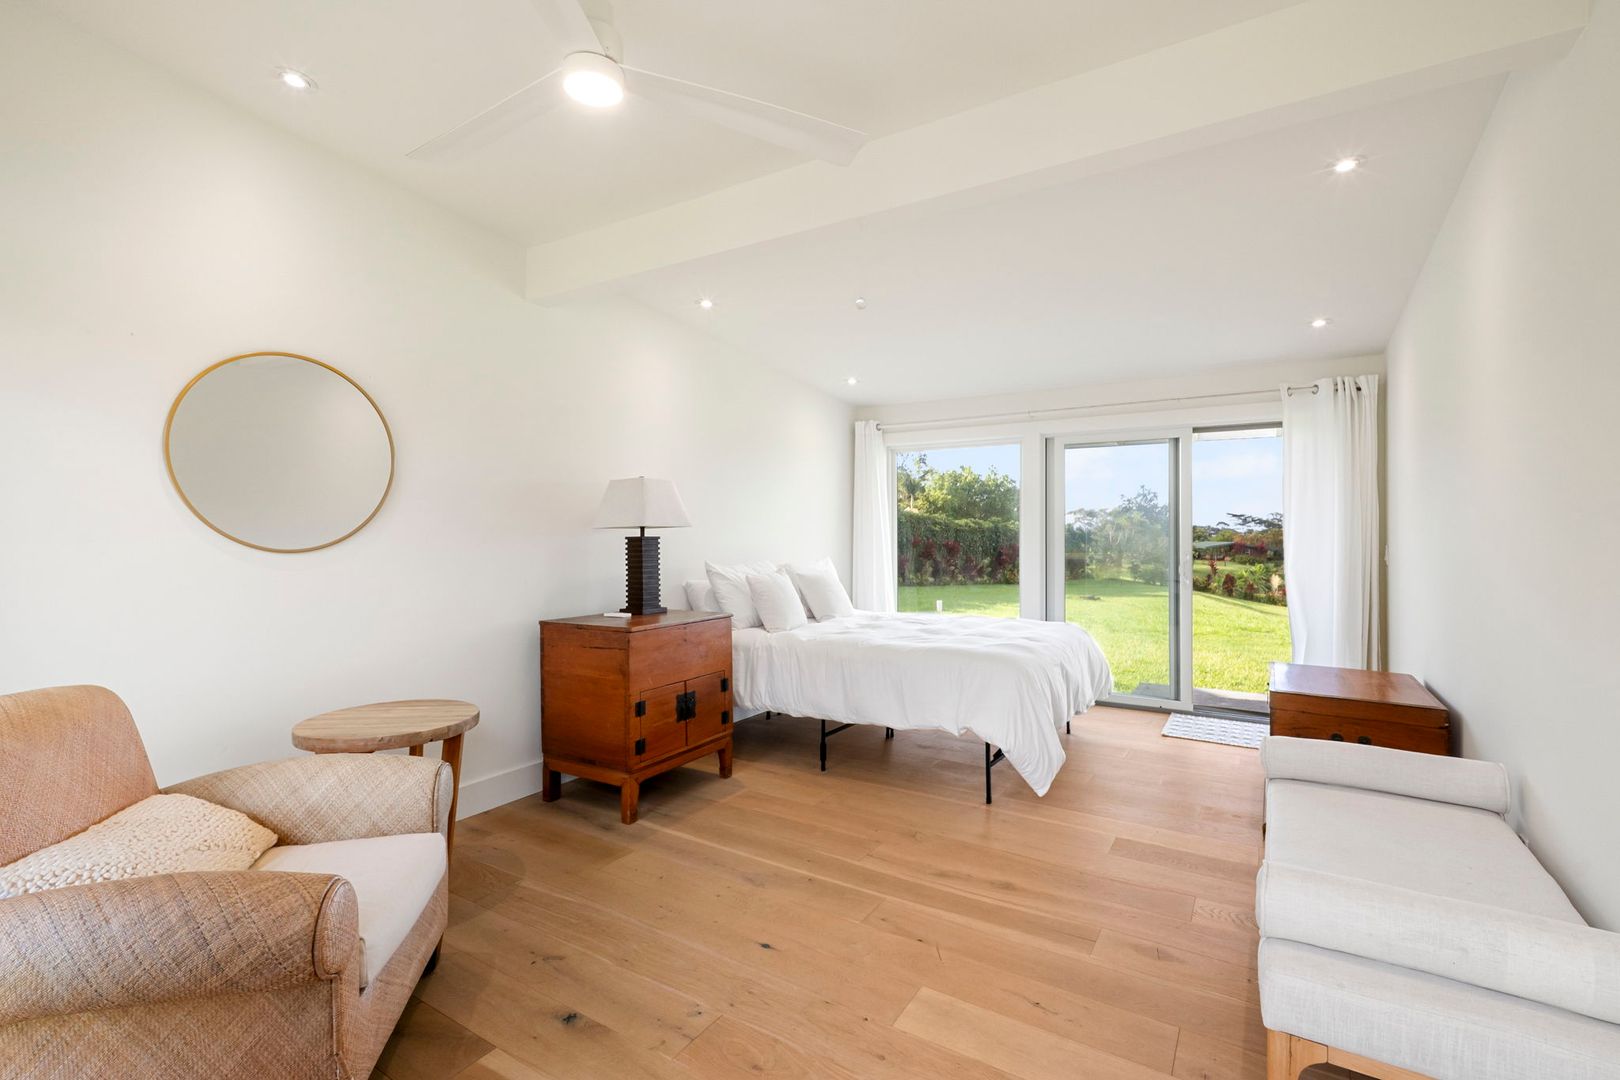
* **Lower Level:** Designed with privacy in mind, the lower floor includes a second primary suite, a third full bedroom, and a fully equipped private home gym.
**Resort-Style Outdoor Living**
Built to maximize year-round outdoor island living, the grounds feature:
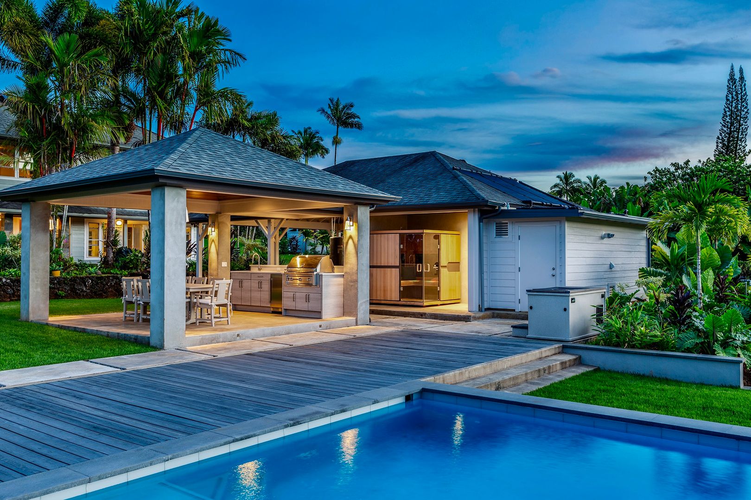
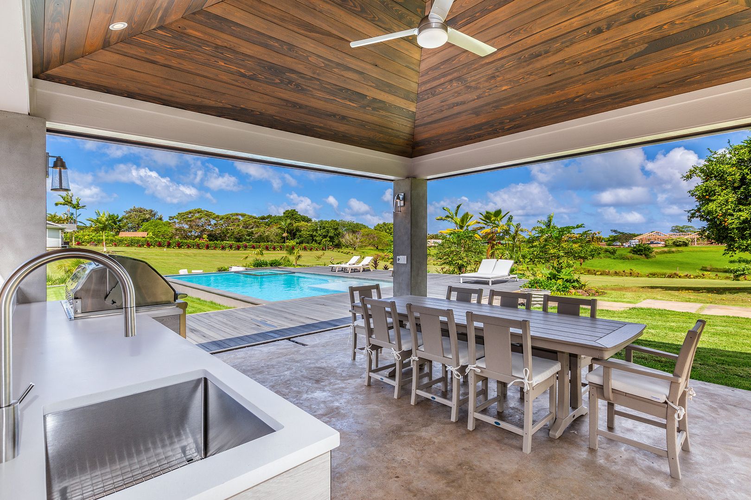
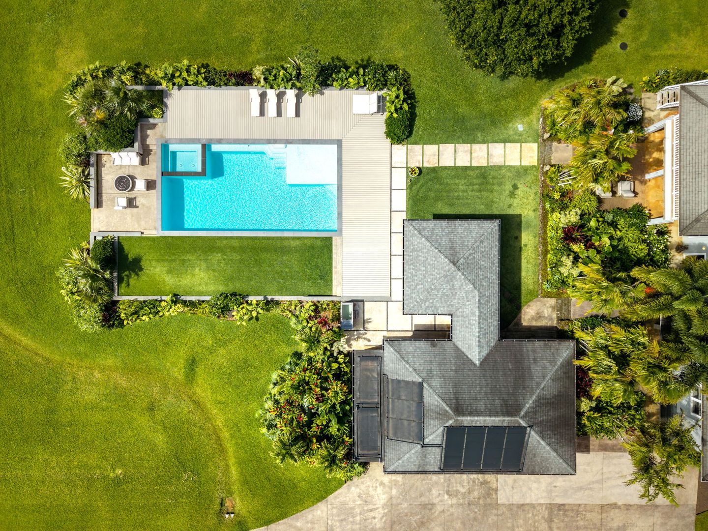
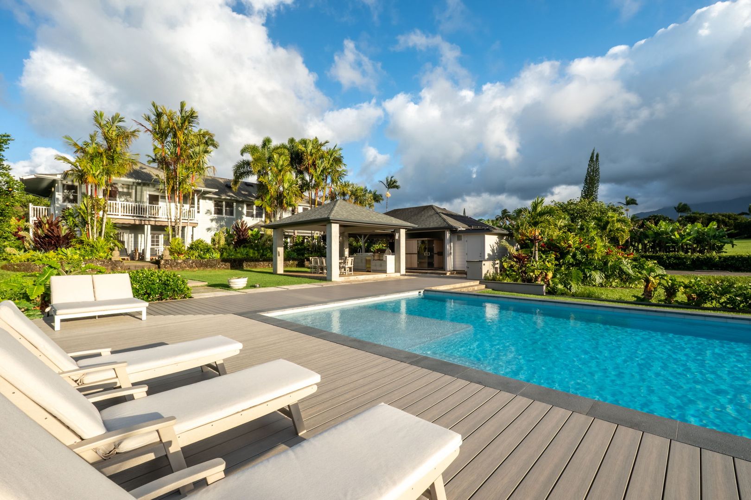
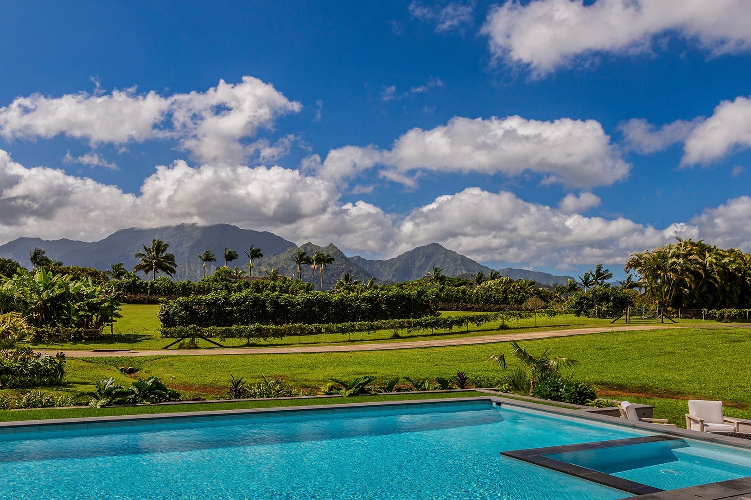
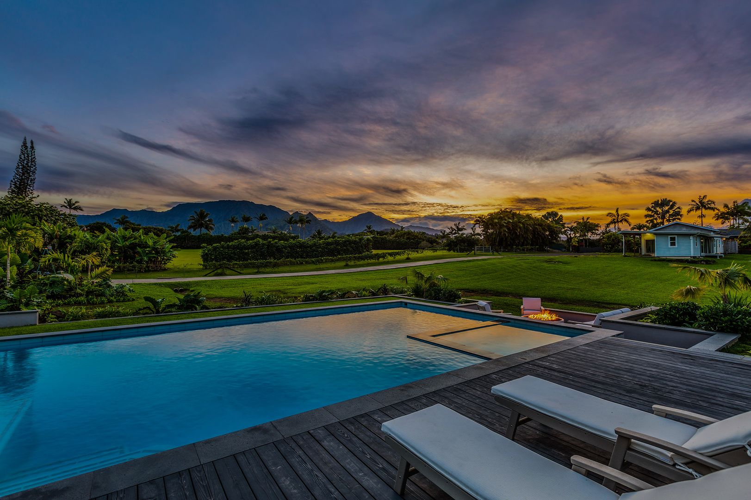
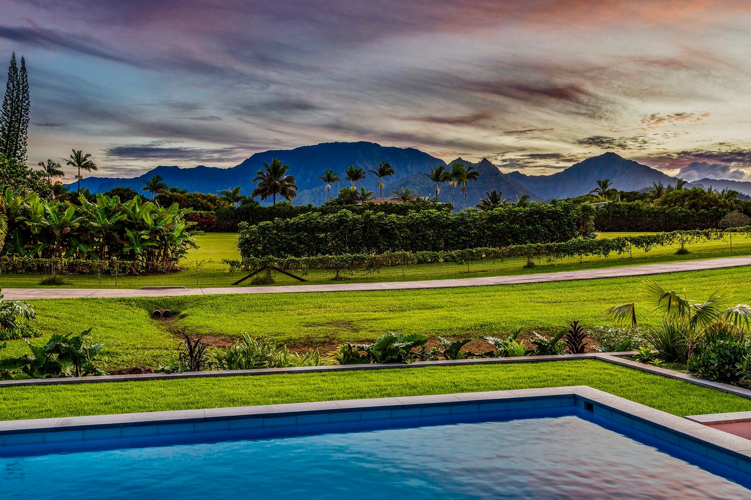
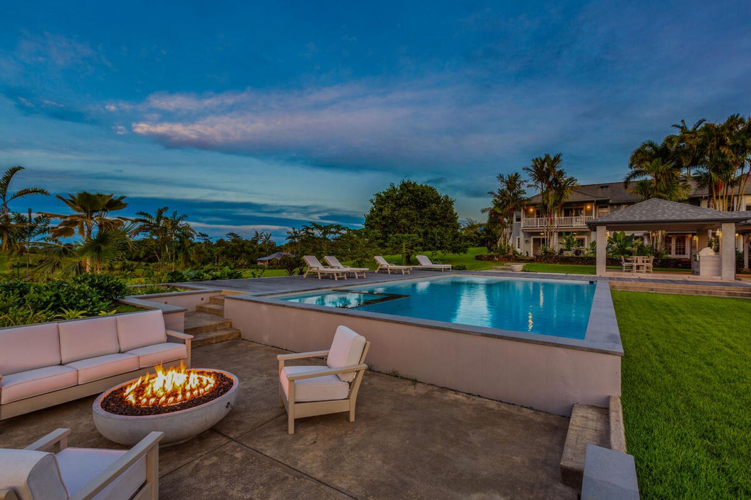
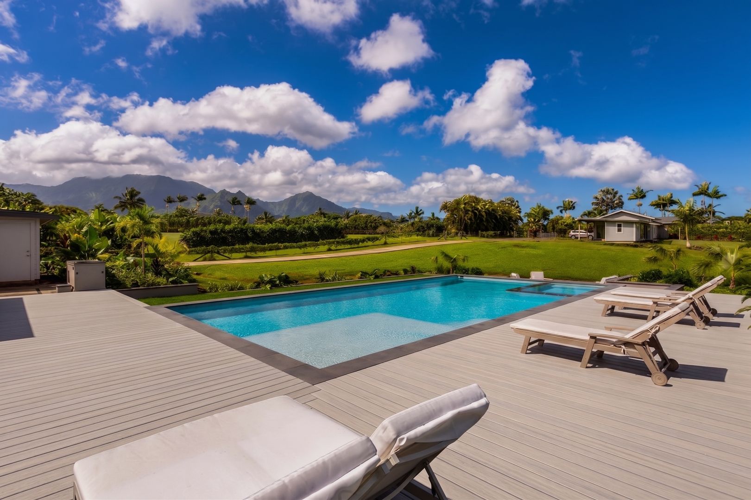
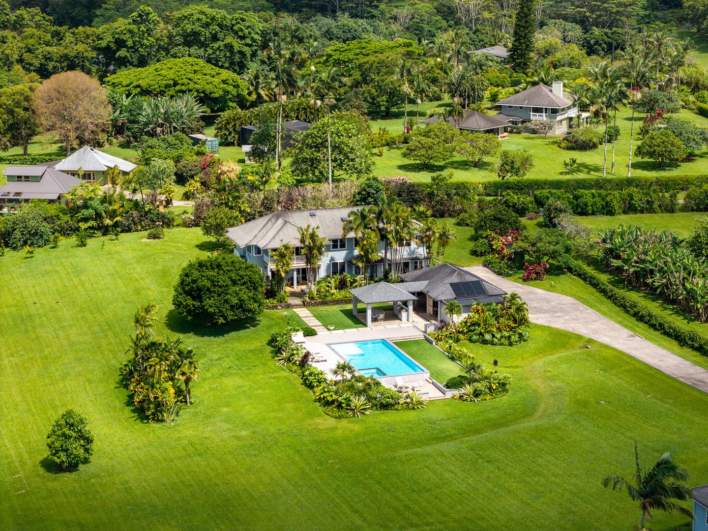
* A newly installed custo pool and integrated spa.
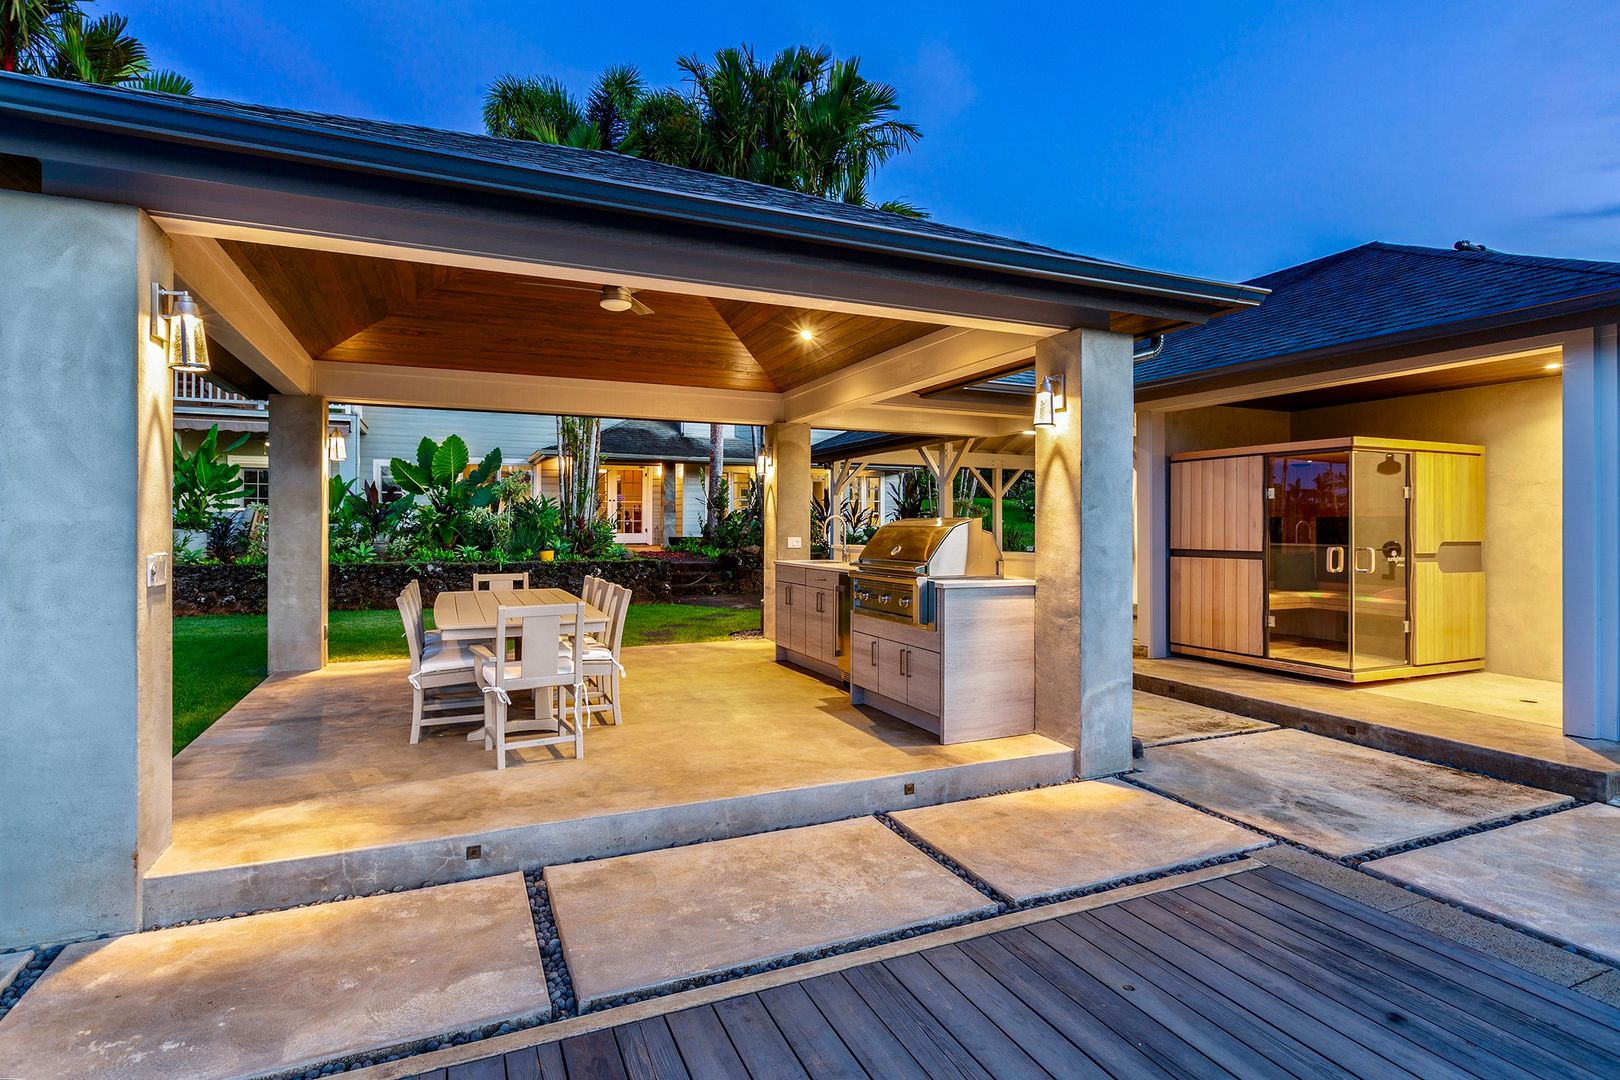
* A wellness area with a dedicated sauna and cold plunge.
* A full outdoor kitchen and BBQ station for open-air dining.
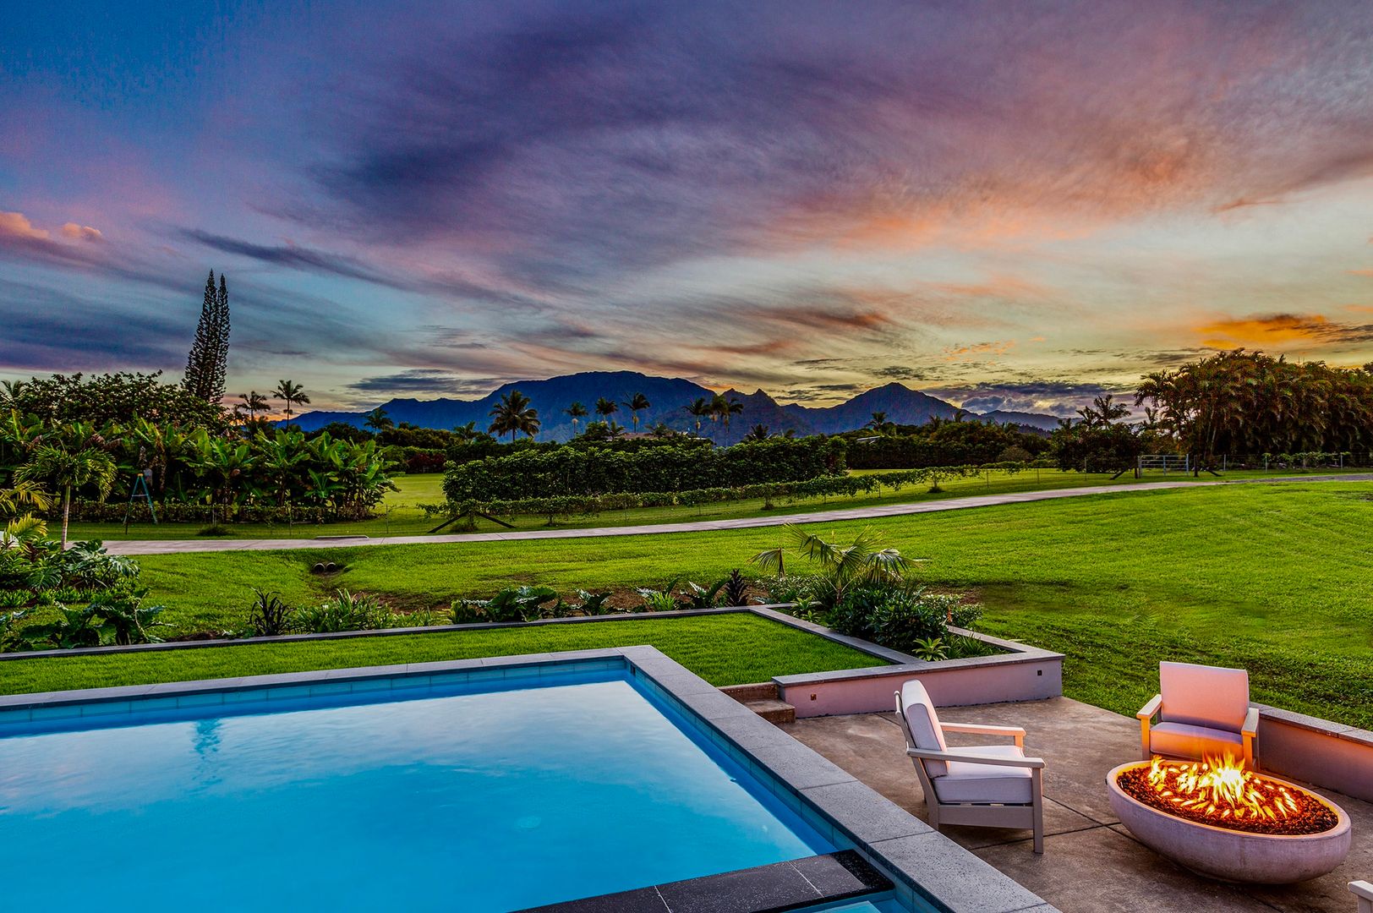
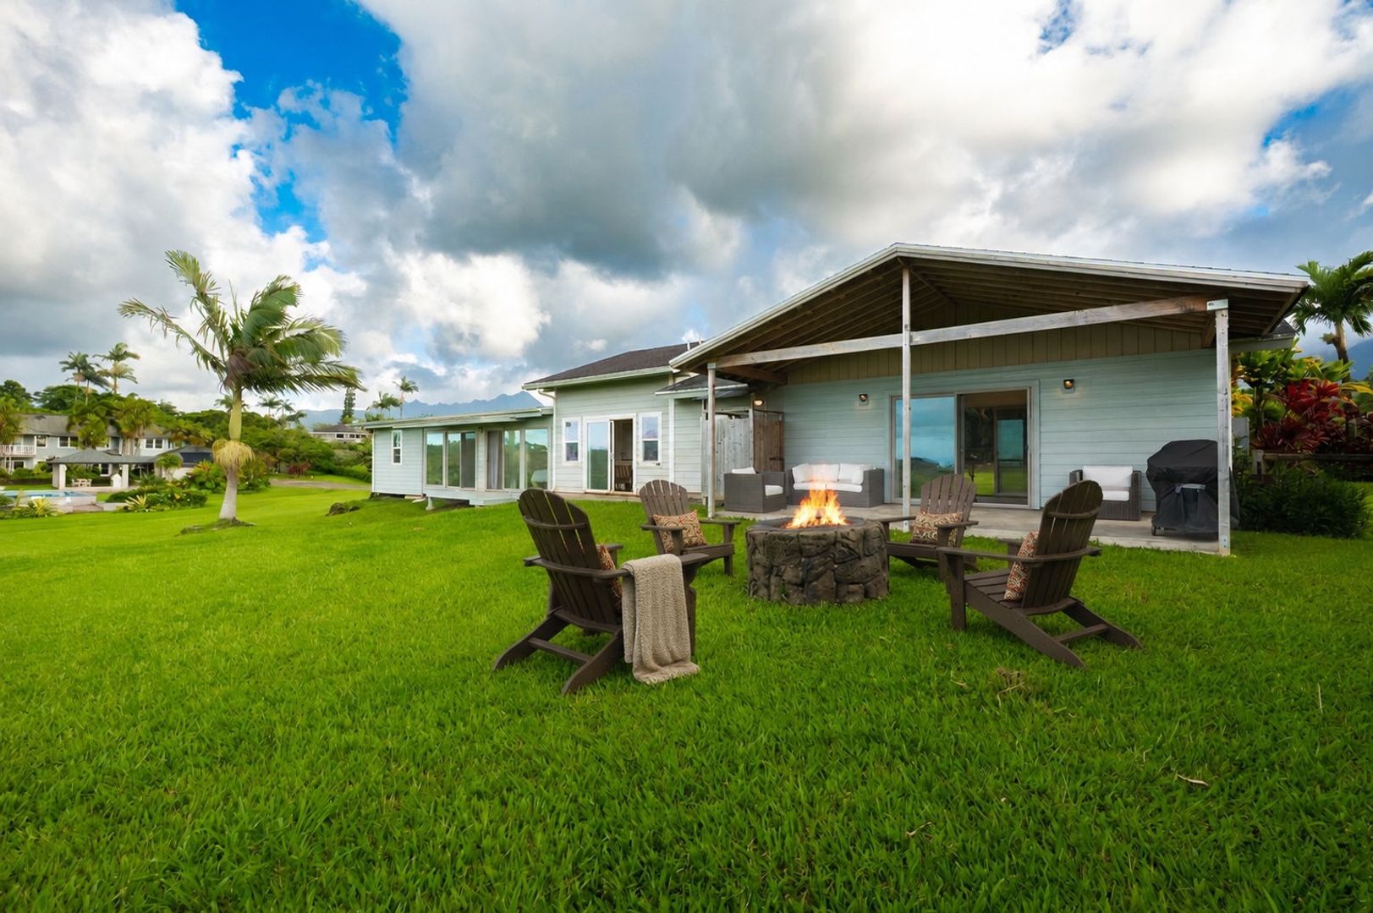
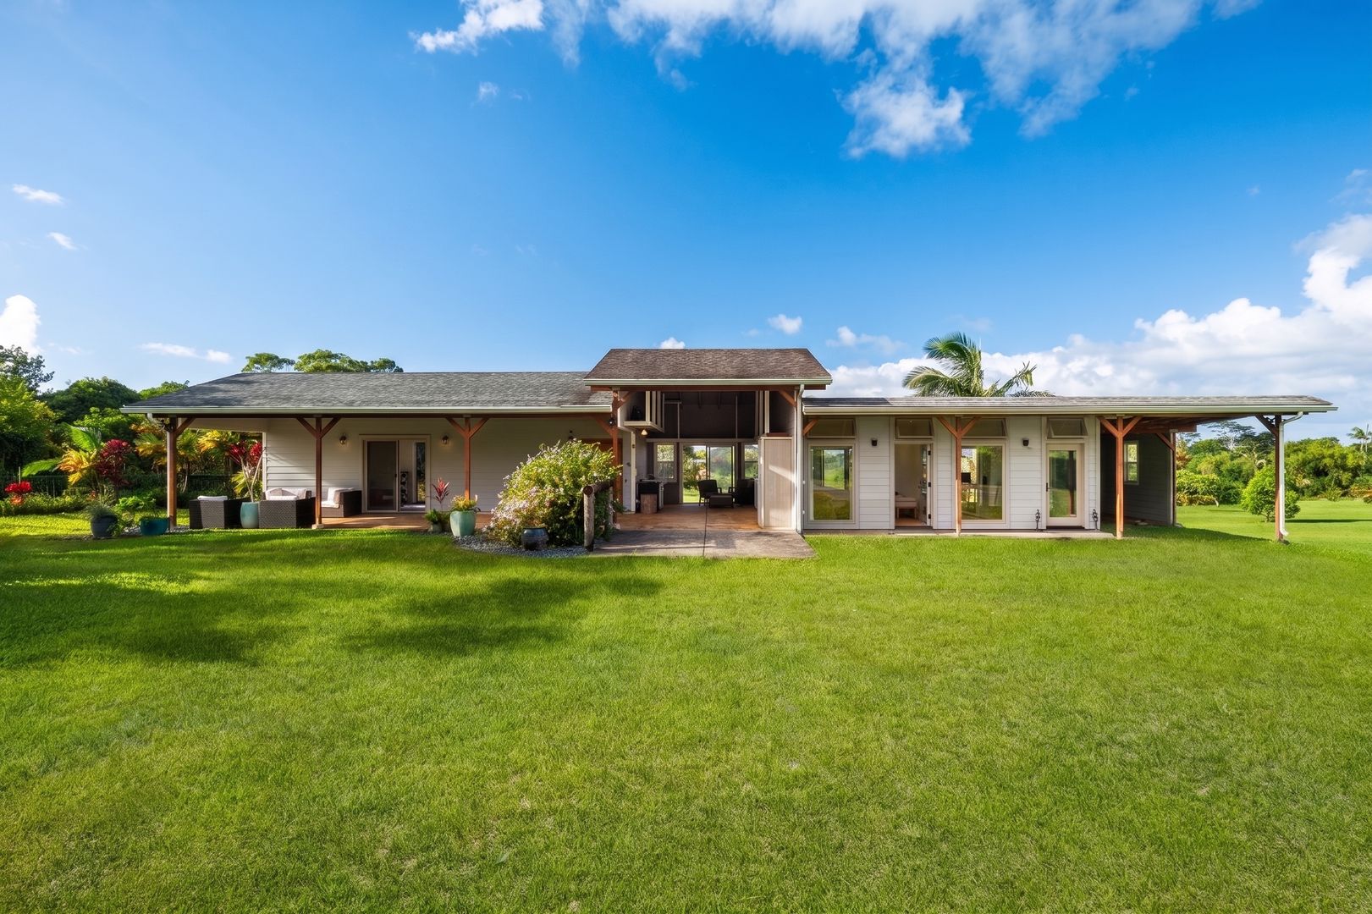
* A spacious covered lanai leading to an expansive lawn and a dedicated fire pit for evening gatherings.
**Flexible Auxiliary Space**
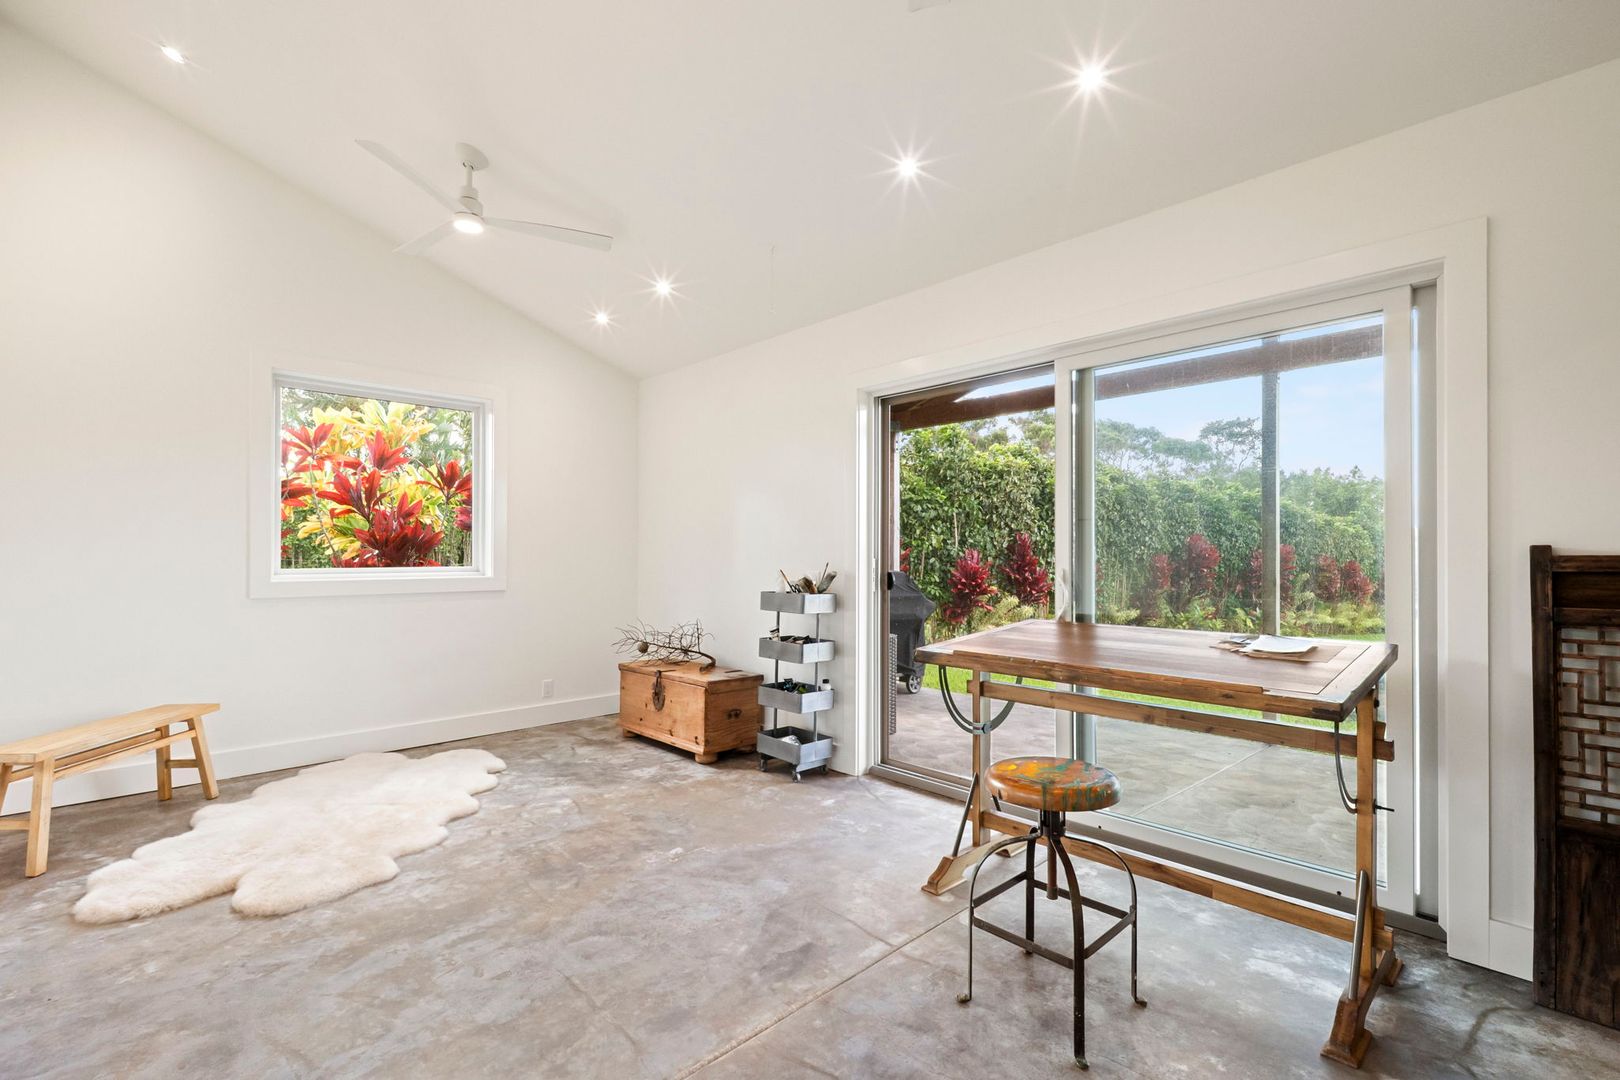
A separate converted barn adds functional square footage tailored for long-term residency, featuring three flexible studio spaces, an art studio/office setup, and a half bath—perfect for a quiet workspace, creative pursuit, or hosting visiting family.
Lease and Applications Details
Rent + GE tax
Tenant is responsible for Electricity and Gas
Please preview the property before applying online
**Main Residence & Interior Layout**
* **Upper Level:** Features a striking great room with vaulted ceilings and expansive windows that flood the home with natural light. The open-concept kitchen, dining, and living areas flow directly onto a covered lanai with serene, lush valley views. This floor also houses a spacious primary suite complete with a private en-suite bath and walk-in closet, along with a dedicated executive office ideal for remote professionals.
* **Lower Level:** Designed with privacy in mind, the lower floor includes a second primary suite, a third full bedroom, and a fully equipped private home gym.
**Resort-Style Outdoor Living**
Built to maximize year-round outdoor island living, the grounds feature:
* A newly installed custo pool and integrated spa.
* A wellness area with a dedicated sauna and cold plunge.
* A full outdoor kitchen and BBQ station for open-air dining.
* A spacious covered lanai leading to an expansive lawn and a dedicated fire pit for evening gatherings.
**Flexible Auxiliary Space**
A separate converted barn adds functional square footage tailored for long-term residency, featuring three flexible studio spaces, an art studio/office setup, and a half bath—perfect for a quiet workspace, creative pursuit, or hosting visiting family.
Lease and Applications Details
Rent + GE tax
Tenant is responsible for Electricity and Gas
Please preview the property before applying online
Contact us: